HOME > 間取り図 > 間取り図 チタディーンズ ガトットスブロト / Citadines Gatot Subroto

間取り図
Floorplan

間取り図 チタディーンズ ガトットスブロト / Citadines Gatot Subroto

Citadines Gatot Subroto
間取り図

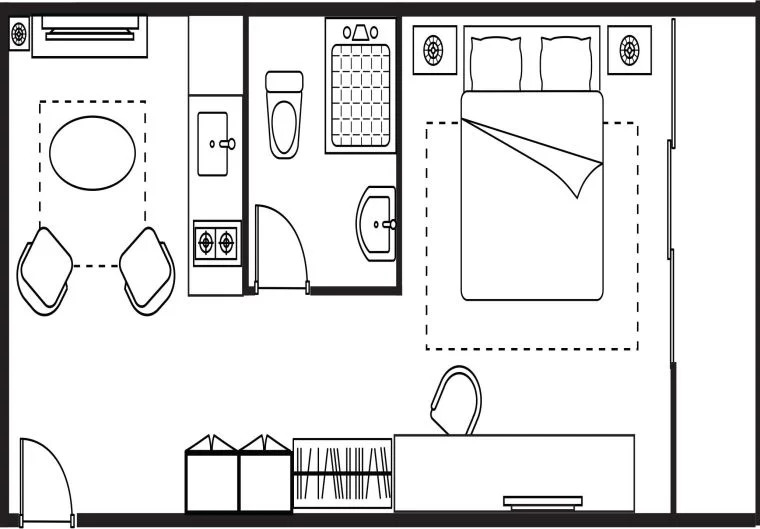
Citadines Gatot Subroto Studio King 35sqm 間取り図
Studio King
35sqm

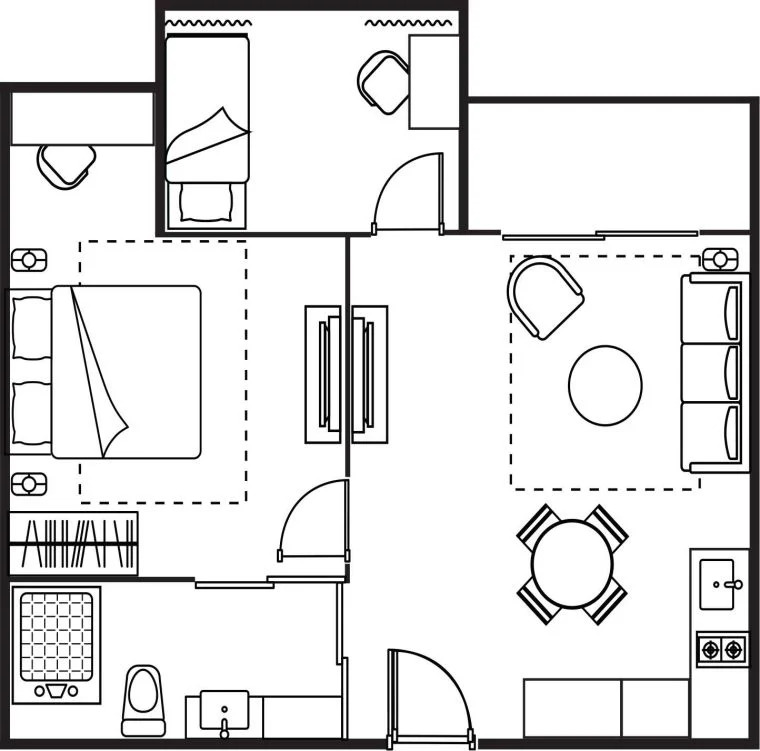
Citadines Gatot Subroto 1 Bedroom Executive Suite 54sqm 間取り図
1 Bedroom Executive Suite
54sqm

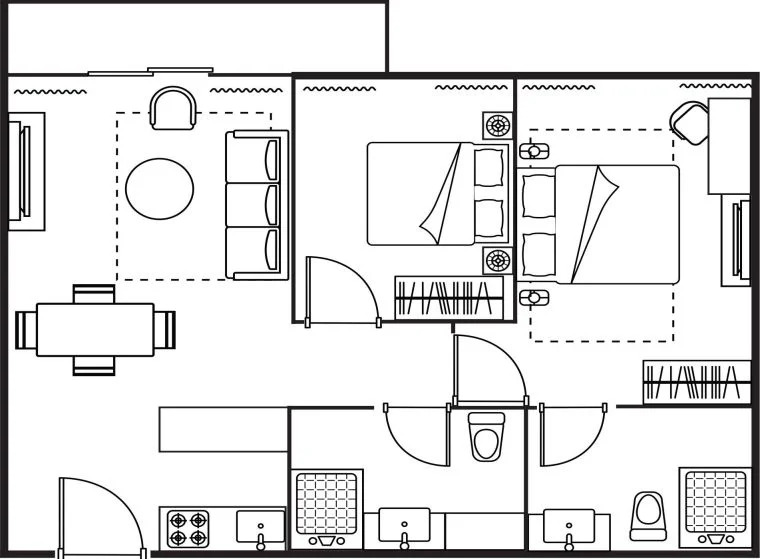
Citadines Gatot Subroto 2 Bedroom Deluxe 65sqm 間取り図
2 Bedroom Deluxe
65sqm

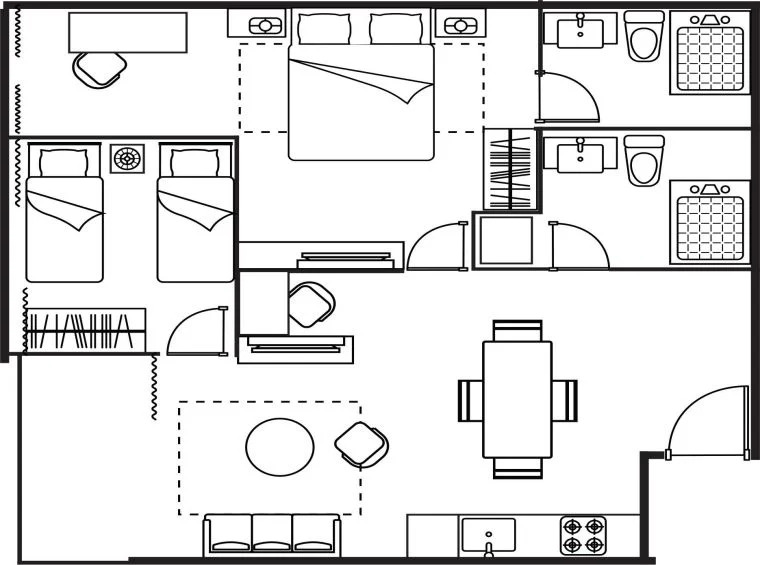
Citadines Gatot Subroto 2 Bedroom Executive 67sqm 間取り図
2 Bedroom Executive
67sqm

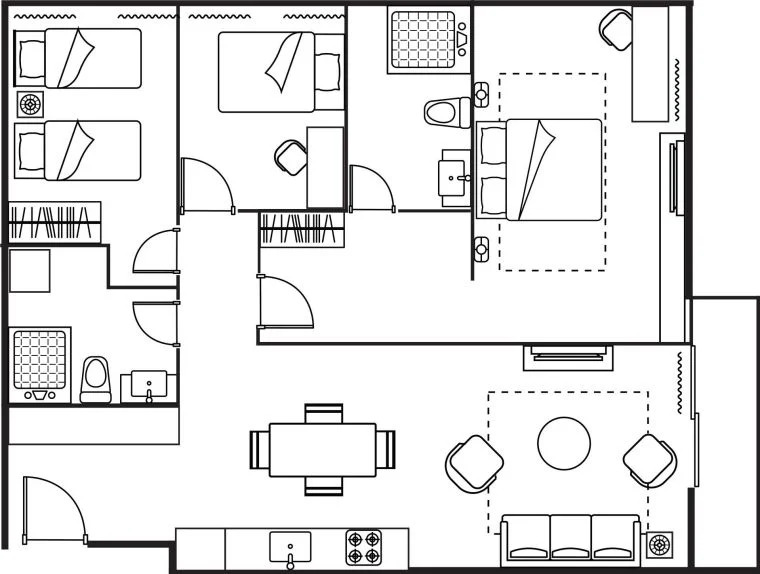
Citadines Gatot Subroto 3 Bedroom Executive 89sqm 間取り図
3 Bedroom Executive
89sqm