HOME > 間取り図 > 間取り図 ザ エレメンツ / The Elements

間取り図
Floorplan

間取り図 ザ エレメンツ / The Elements

The Elements 間取り図

Tower Harmony

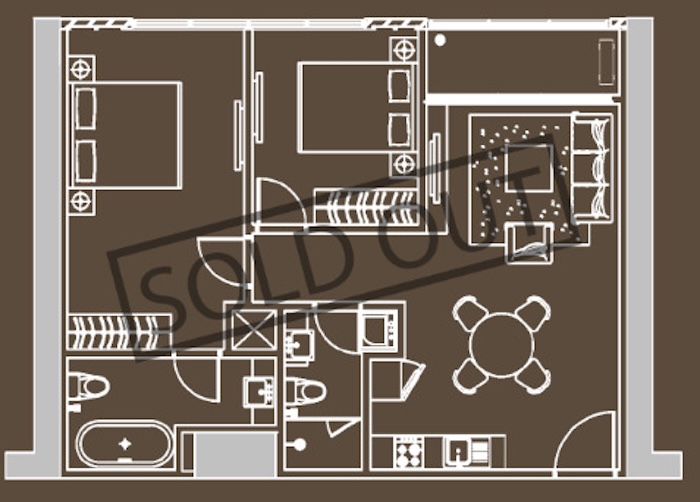
The Elements Tower Harmony 2 Bedroom Type G 83sqm 間取り図
2 Bedroom

Type G
83sqm

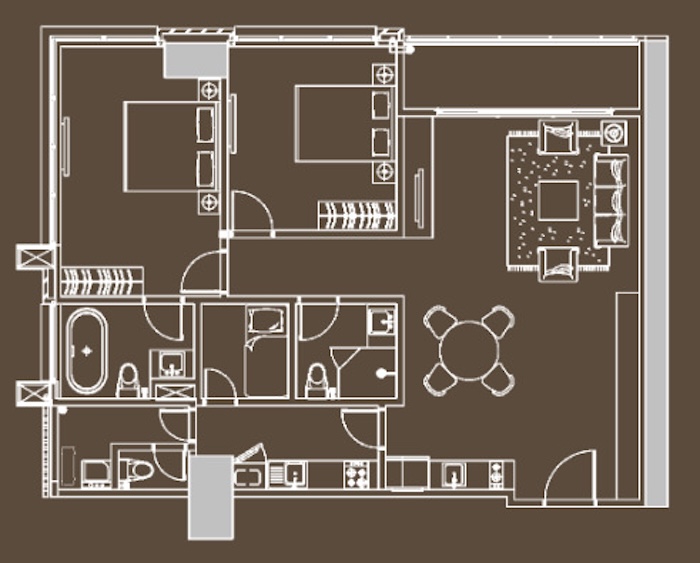
The Elements Tower Harmony 2 Bedroom Type A 127sqm 間取り図
2 Bedroom

Type A
127sqm

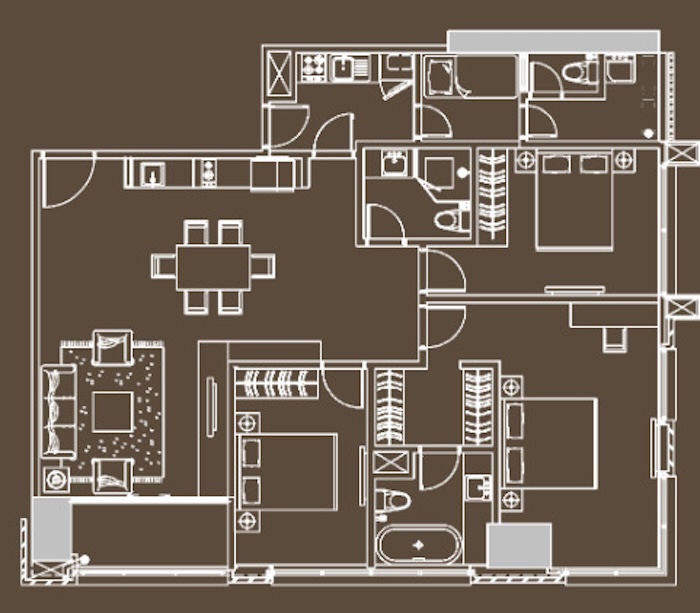
The Elements Tower Harmony 3 Bedroom Type E 139sqm 間取り図
3 Bedroom

Type E
139sqm

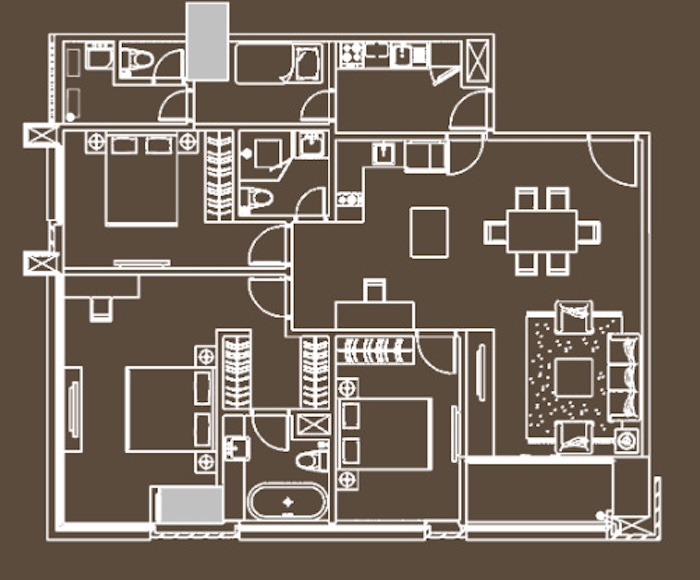
The Elements Tower Harmony 3 Bedroom Type B 141sqm 間取り図
3 Bedroom

Type B
141sqm

Tower Serenity

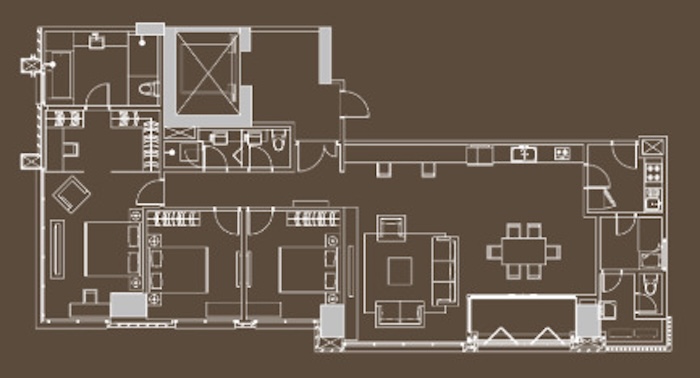
The Elements Tower Serenity Type A 186sqm 間取り図
Type A
186sqm

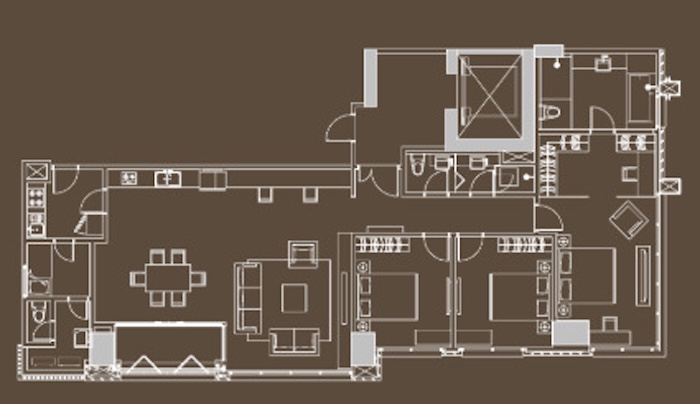
The Elements Tower Serenity Type B 186sqm 間取り図
Type B
186sqm

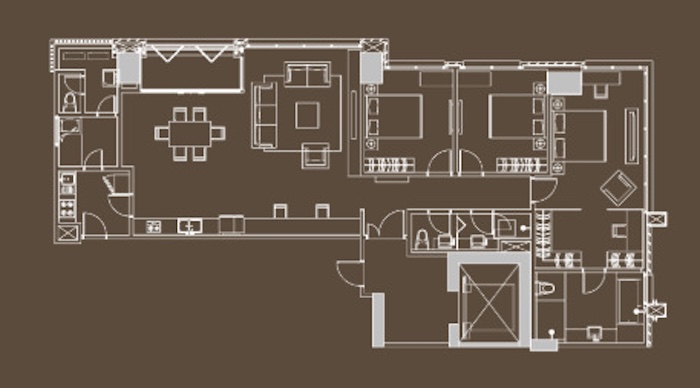
The Elements Tower Serenity Type C 186sqm 間取り図
Type C
186sqm

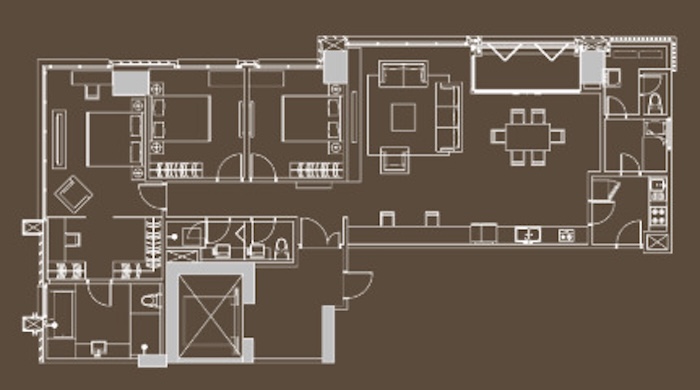
The Elements Tower Serenity Type D 186sqm 間取り図
Type D
186sqm