HOME > 間取り図 > 間取り図 スティアブディ スカイガーデン / Setiabudi Skygarden

間取り図
Floorplan

間取り図 スティアブディ スカイガーデン / Setiabudi Skygarden

間取り図

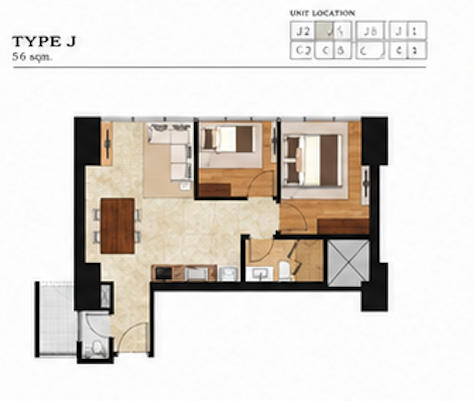
2 Bedroom 56sqm 間取り図
2 Bedroom
56sqm Type J

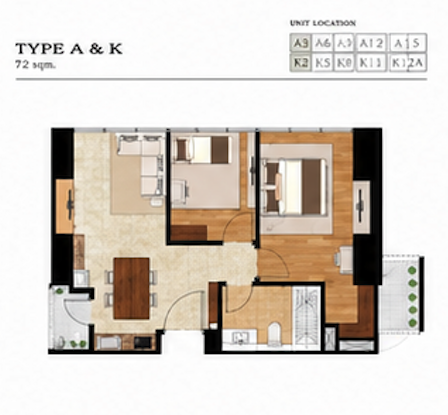
2 Bedroom 72sqm 間取り図
2 Bedroom
72sqm Type A/K

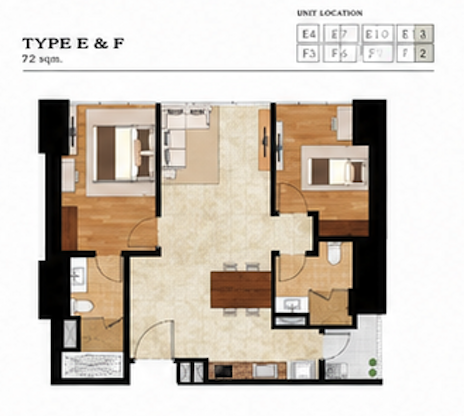
2 Bedroom 72sqm Type EF
2 Bedroom
72sqm・Type E/F

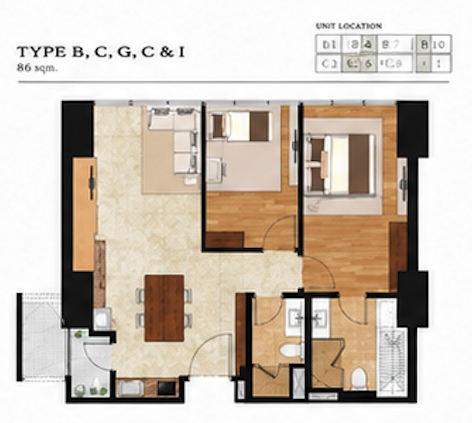
2 Bedroom 86sqm 間取り図
2 Bedroom
86sqm

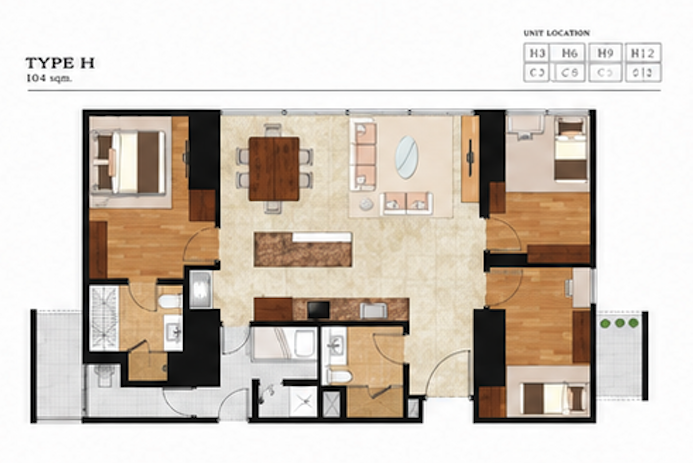
3 Bedroom 104sqm 間取り図
3 Bedroom
104sqm

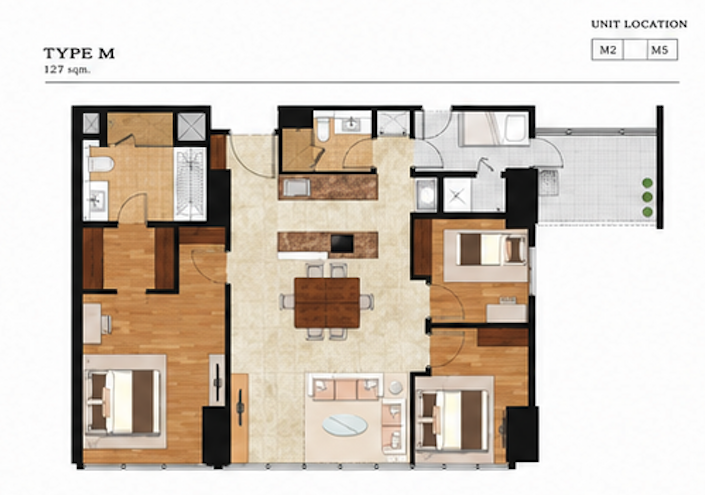
3 Bedroom 127sqm 間取り図
3 Bedroom
127sqm

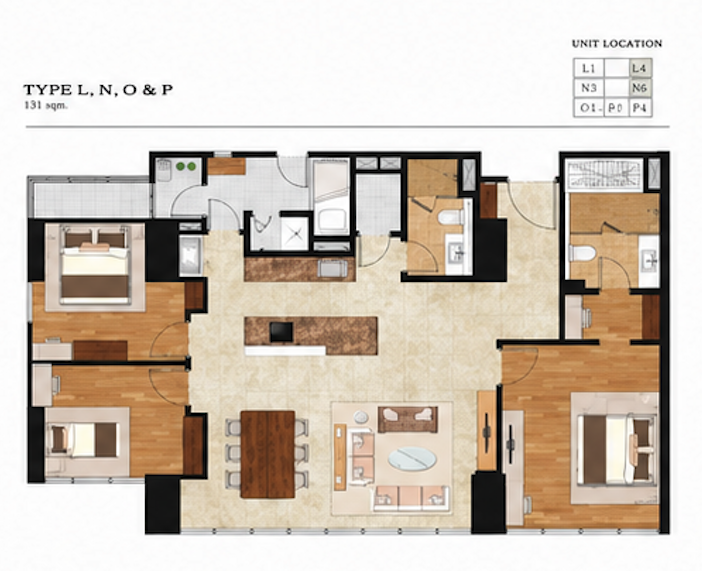
3 Bedroom 131sqm 間取り図
3 Bedroom
131sqm